This is the first in a two-part series.
From my client experience, most studios in 2026 have moved into rented space where heating, ventilation and air conditioning are handled by building management. And with solid-state gear, heat loads in a typical studio or business office often can be addressed by focusing just on HVAC distribution.
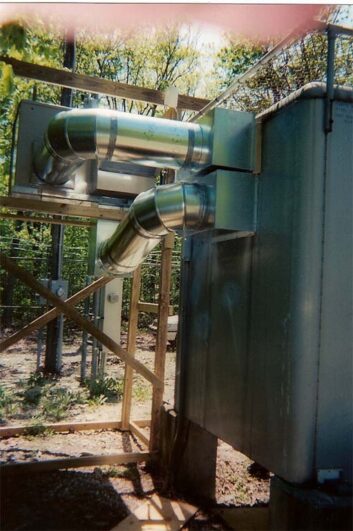
But that’s not true for all broadcasters. And many of us also still control and dictate the HVAC at the transmitter shack or the space allotted for such use, such as the top floor of a tall building. This space obviously has special needs in our business so let’s use it as a typical space for a review of HVAC issues.
Because broadcasting is 24/7/365, we cannot approach the design, installation and maintenance of these systems with a cavalier attitude. “No air, no business” is not far from the truth.
We’ll leave calculation methods for another time but let’s consider issues and parameters involved to approach an ideal system.
We all know the cost of power will not be going down. And given the ascendant demands of AI, power may be less readily available in quantity in the future. So total system efficiency should be our priority.
Here are six areas that must be addressed in every serious HVAC effort:
- Calculate the area to be treated (assuming a standard 8-foot ceiling) or total volume when the ceiling is higher.
- Quality or effectiveness of insulation (this determines thermal incursion) .
- Heat load in the space
- Sun or snow exposure outside.
- Ambient outside temperature range.
- Humidity level
Taking those into account, consider a typical space measuring 12 feet by 12 feet — so an area of 144 square feet — and a drop ceiling at 8 feet.
Insulation: This fantasy room probably has two outside lumber-framed walls, and the stud voids are insulated with R-19 fiberglass battens. The wall surface is 1/2-inch plywood.
R-value is an industry convention that measures insulation’s ability to resist heat traveling through it. The higher the R-value, the better the thermal resistance performance of the insulation.
An ancient adage amongst electrical types is that one cannot have too much grounding. In HVAC design, one can almost never have too much R.
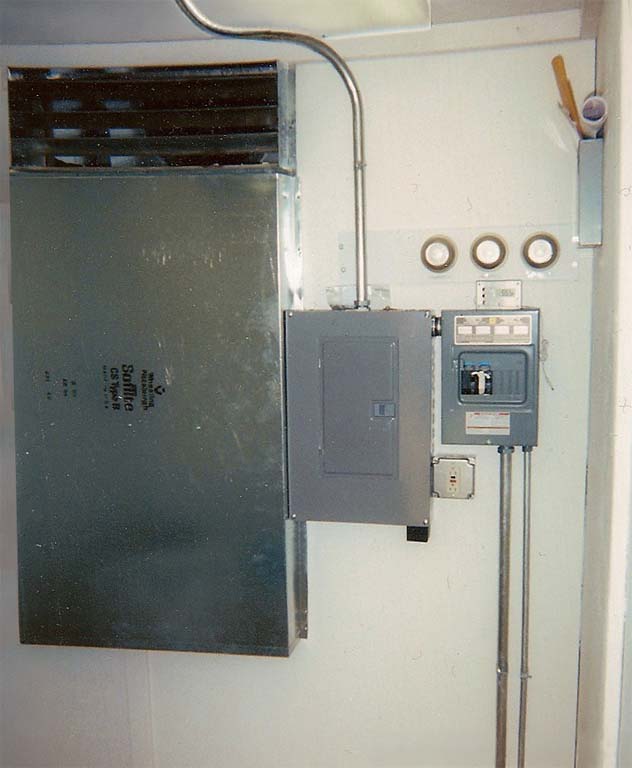
Heat load: Our example room might accommodate a 500-watt FM translator and some racked support gear. We’ll simplify matters by not having windows (better for security anyway) and no concern for people working regularly in the space.
Sun load is a notable factor, usually on the east and west sides of the building, whether through the windows or the skin of the structure. Snow and ice are a factor on all outside walls.
Ambient temperature: Here in the Northeast, we should expect averages of 20 to 84 degrees Fahrenheit, with extremes of 0 to 100. Again, we are not planning for regular human occupation.
Humidity: Air conditioning reduces humidity in the space, but high outside humidity reduces compressor coil transfer efficiency.
My experience is that transmitter spaces can be kept between 55 degrees and 80 degrees Fahrenheit if rack gear depends on ambient room air. Interior space, as for racks and enclosures, runs hotter, and computer-based gear is far more sensitive than discrete circuits of the past. So 80 degrees is a prudent top, with 55 being the point here in the northeast where moisture starts plating out on metal.
With a typical tech demand as described above of 1,500 watts or so, and assuming ~60% system efficiency, we could approach an empirical 1,000 watts of waste heat into the space.
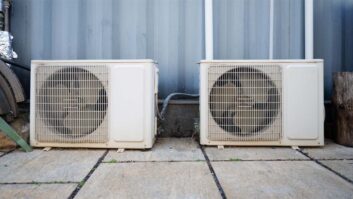
In a recent real-world project, we considered the factors above as well as declining efficiency from hygiene factors and aging over the years. The numbers led us to a 1-1/2-ton (18,000 BTU) split system unit.
The SEER number for the split system was a notably high 33.3 (SEER2) using R454B refrigerant. It was Energy Star rated (think rebate).
SEER is Seasonal Energy Efficiency Ratio. It is a measure of the cooling efficiency of an air conditioner or heat pump. SEER2 is the current standard.
Calculating on the back of an envelope, our life cycle cost for 10 years came out to 19 cents an hour, using an estimated 50% duty cycle and 4% cost of money/inflation.
Much of our technical work in broadcasting is big bold strokes filled in with fine details. HVAC is an excellent example.
Werner Heisenberg, one of the great perceptive physicists, opined that an expert was one who knew the most expensive mistakes in their field and how to avoid them. So plug in your experience and do not hesitate to query the expertise of your peers. At the conclusion of a successful design and installation of any interior, climate control will be an efficient, effective, durable system producing a comfortable usable space.
In Part 2 Buc offers specific tips for HVAC design, maintenance and construction. Read it here.